Two-bedroom apartments in Willow Grove

Two bedroom / 1.5 baths / 948 SF large. Hardwood flooring throughout, ample closet space, gas range.
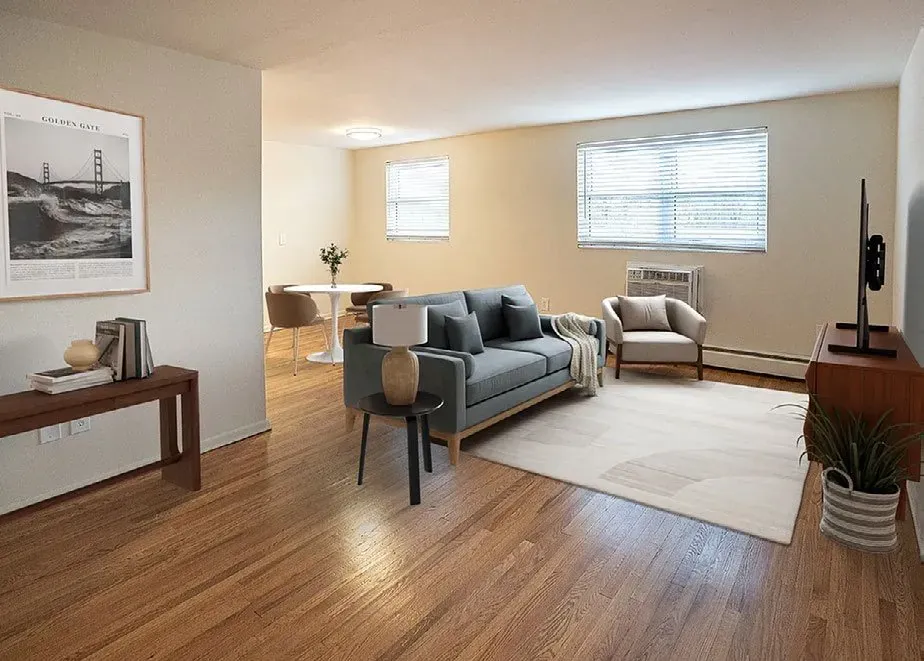
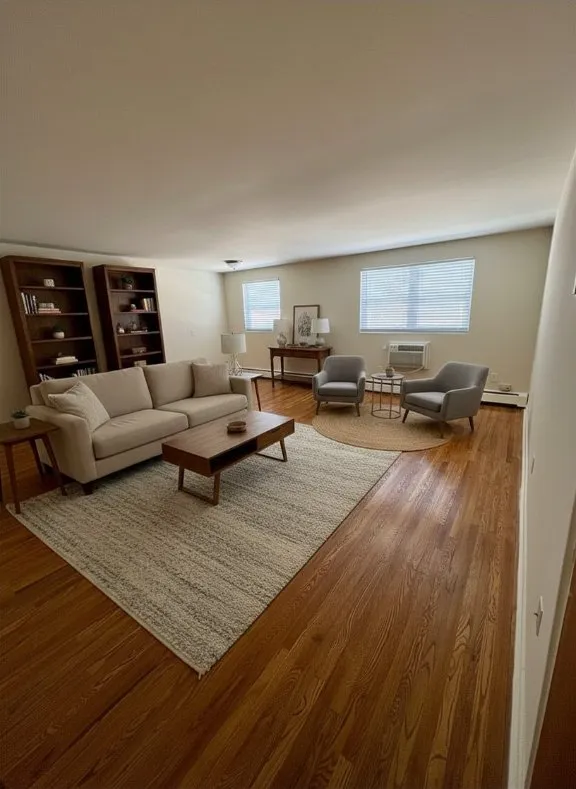
Open living and dining area next to the kitchen
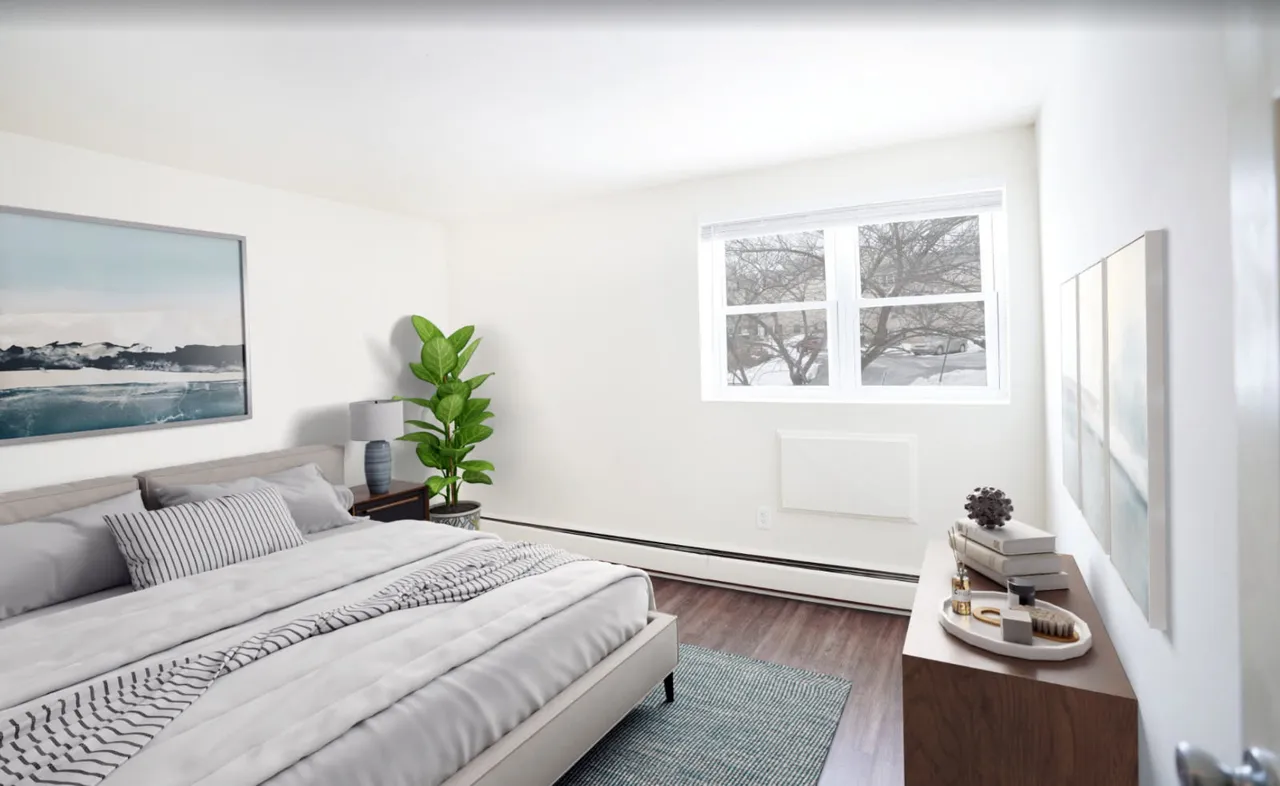
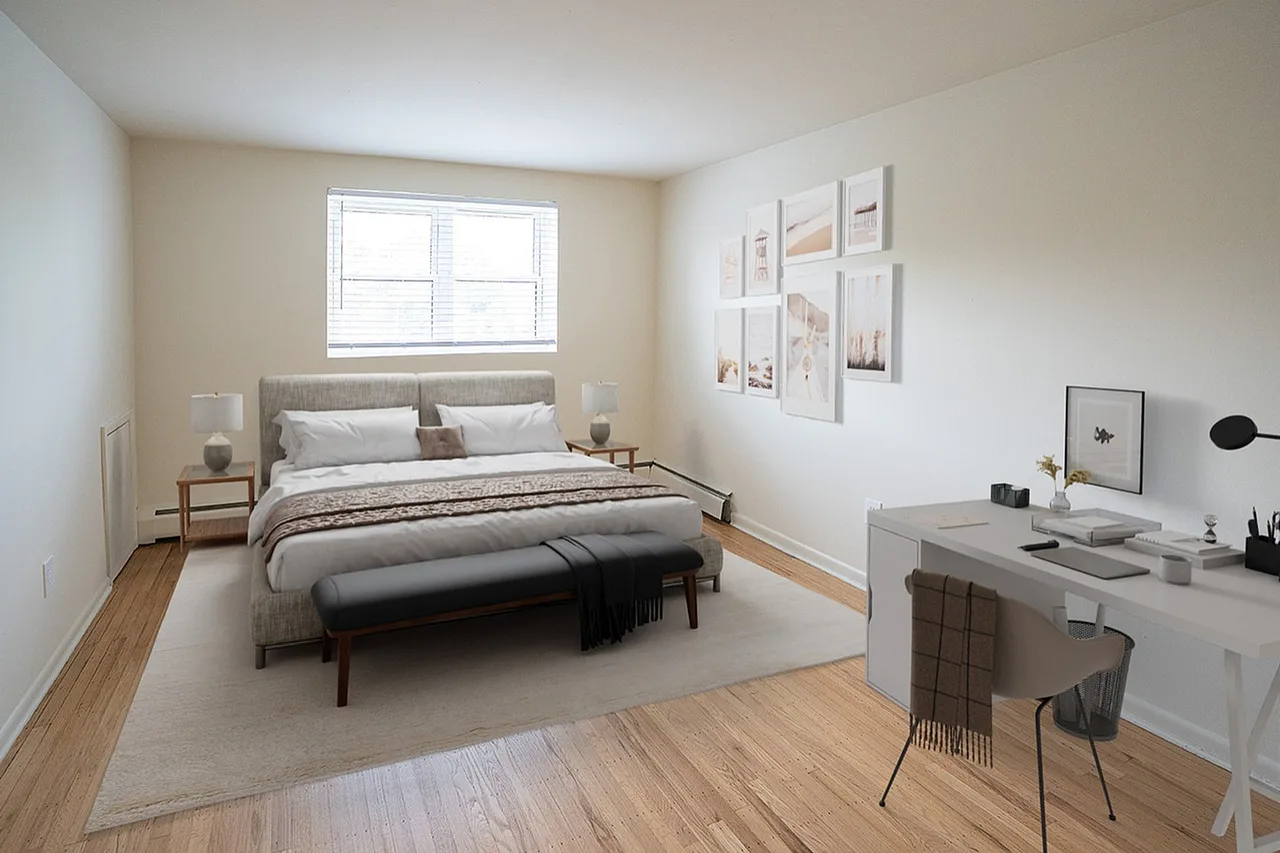
Bedroom with hardwood floors, a large window and room for a desk
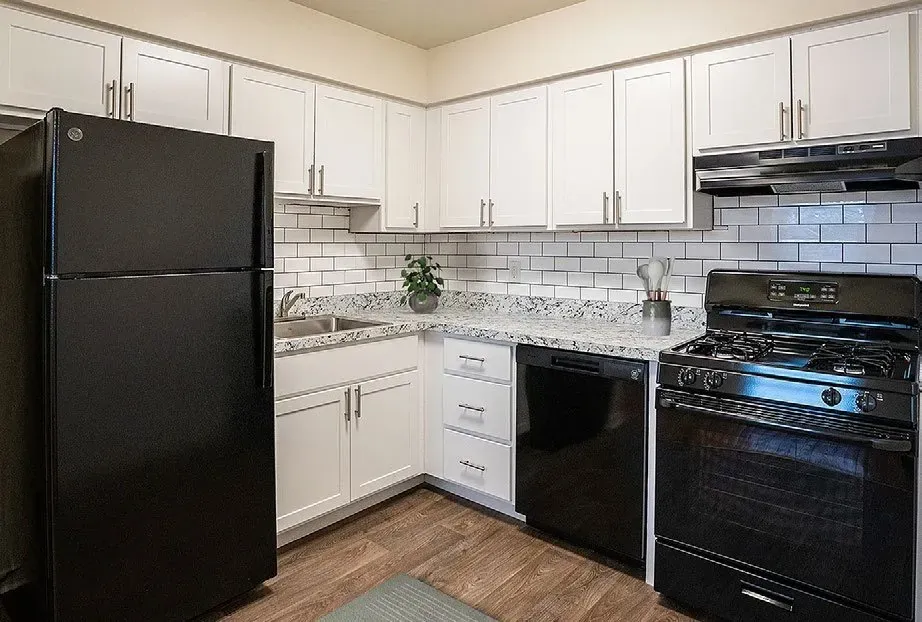
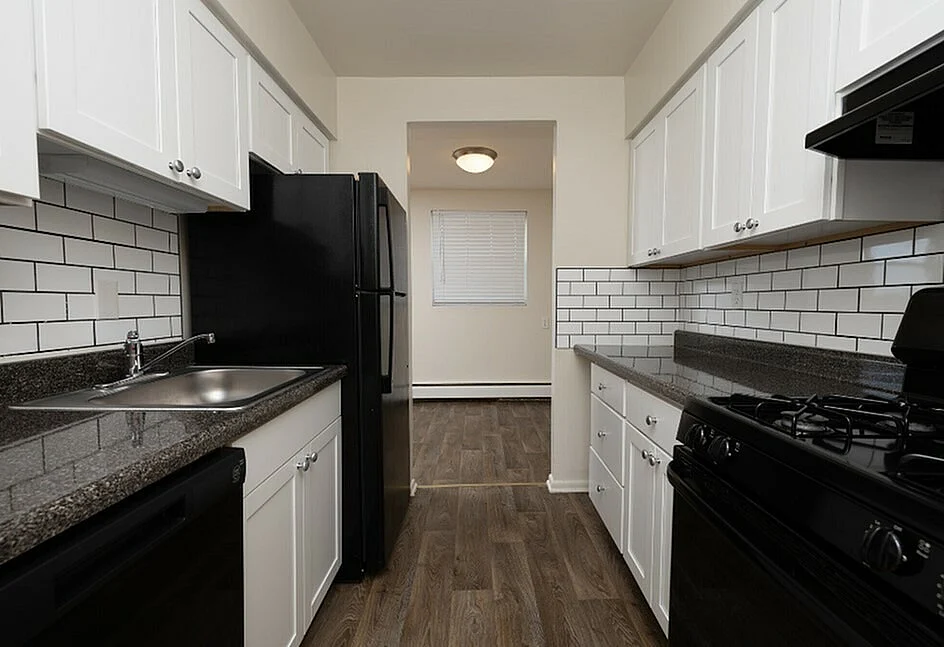
Kitchen
Kitchen
Bedroom
Bedroom
Living room
Living room
Kitchen with white cabinets, subway tile, a gas range and dishwasher
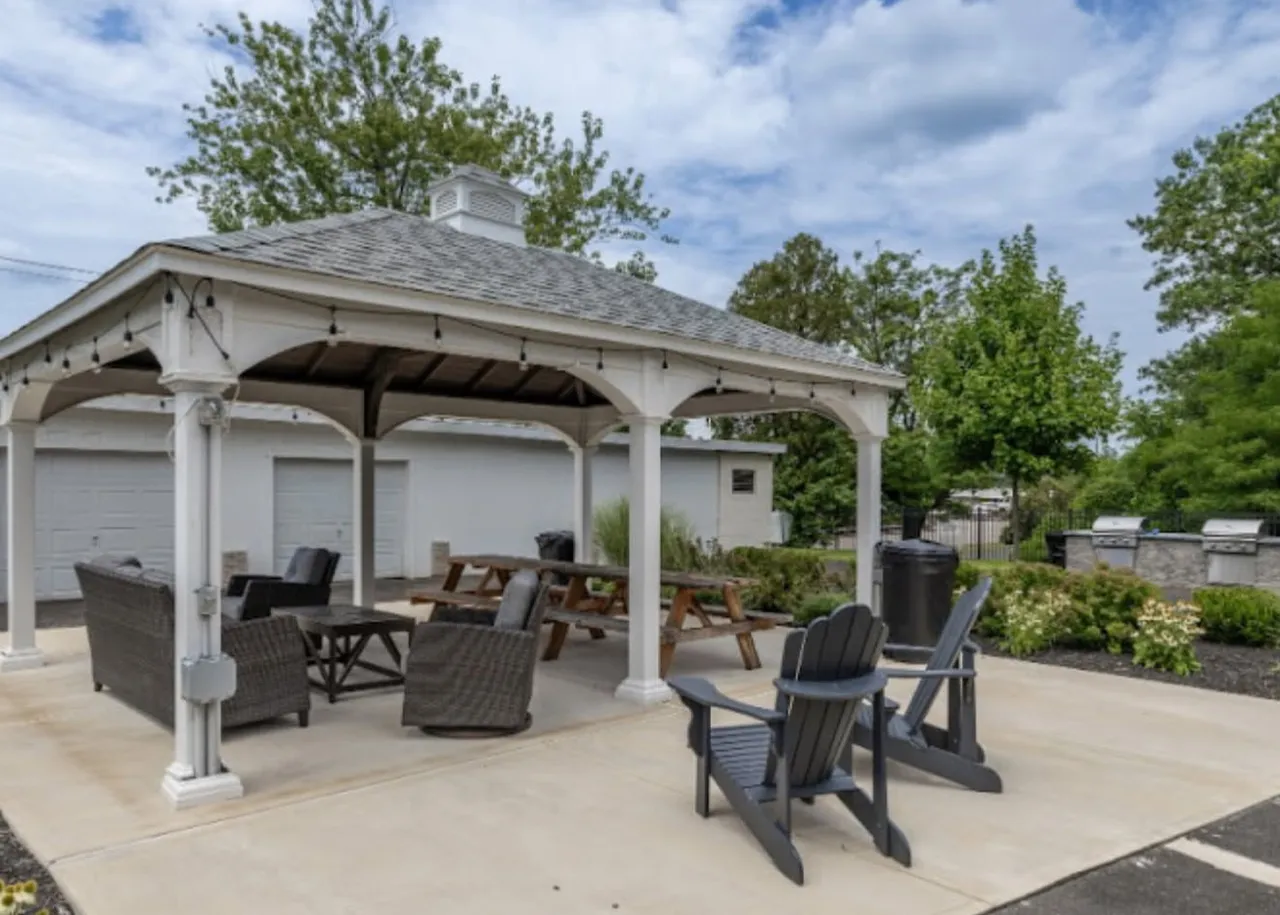
Picnic pavilion and grills

Photos are furnished for illustration. Finishes vary by home.

Floor plan
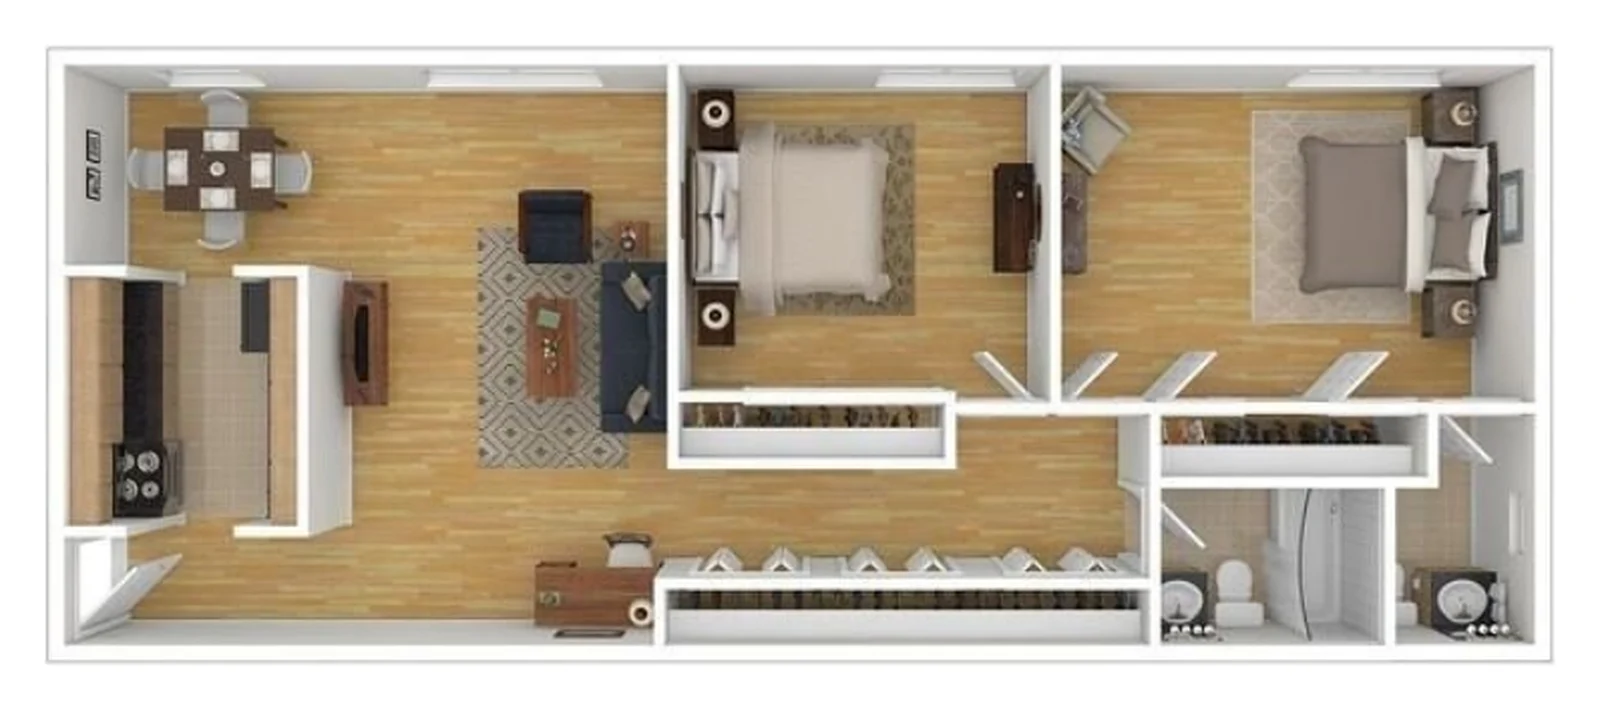
Two-bedroom floor plan, furnished: open living and dining room, kitchen, two bedrooms, full bath and powder room

Two bedrooms, about 948 sq. ft. All 2BR floor plans consist of 1.5 baths.
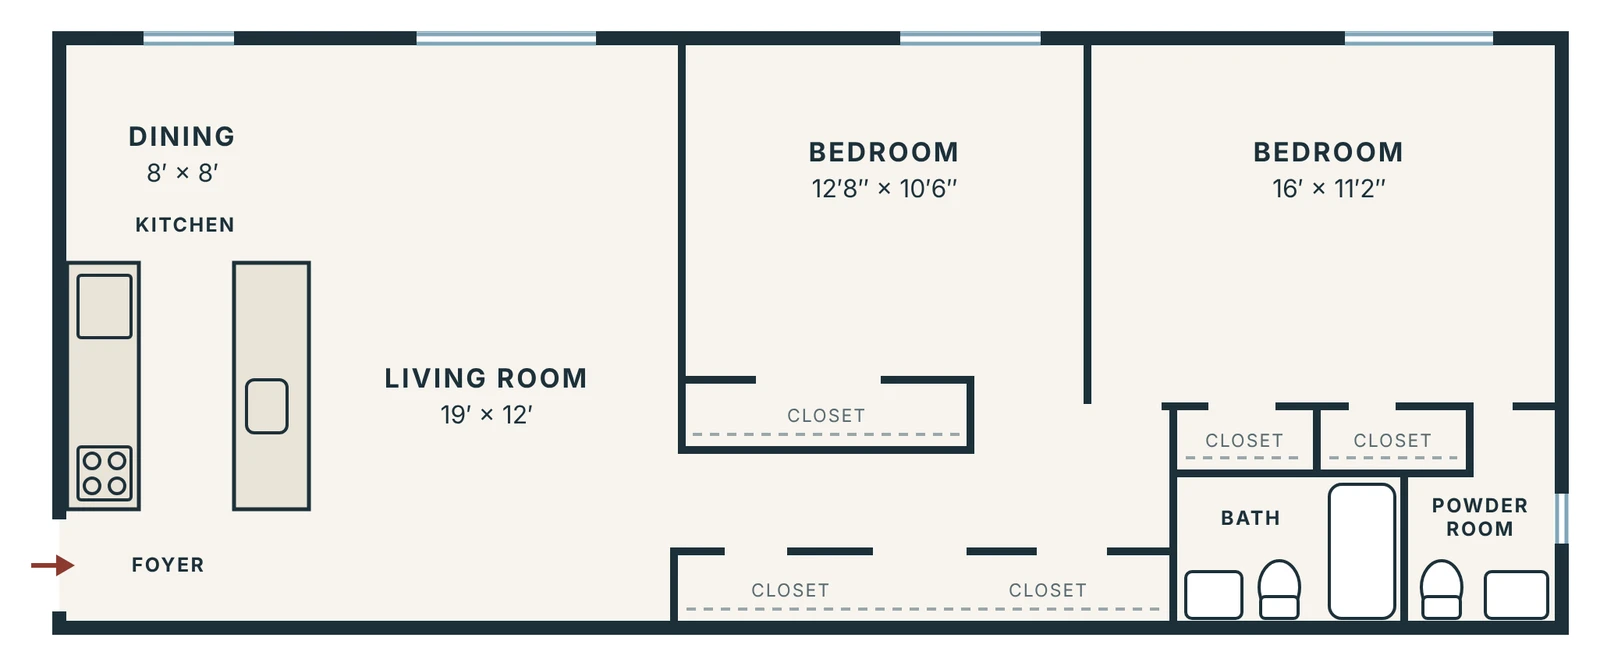
Two-bedroom floor plan with room sizes: living room 19 by 12, dining 8 by 8, bedrooms 12 ft 8 in by 10 ft 6 in and 16 by 11 ft 2 in

Room sizes: living room 19′ × 12′, dining 8′ × 8′, bedrooms 12′8″ × 10′6″ and 16′ × 11′2″. Floor plans are for illustration; measurements are approximate.